Property photo 1
Property photo 2
Property photo 3
Property photo 4
Property photo 5
Listed by T-Max Realty & Mortgage, Phi Tran, Listing Contact: 949-891-1661 
4 Beds
4 Baths
1,814 sqft

$899,000

8056 Torino, Stanton CA, 90680

Price per sqft$495.59
Built in2007
Property size1,814 sqft
Property typeCondominium

Overview

Active

Listed Oct 13, 2026

Updated 2 days ago

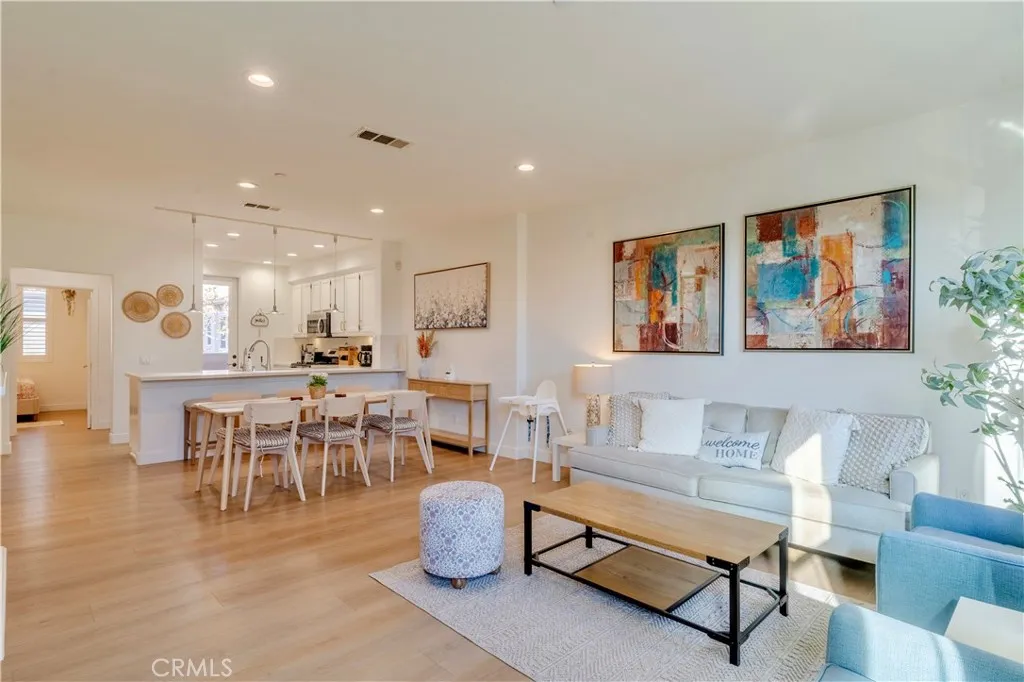
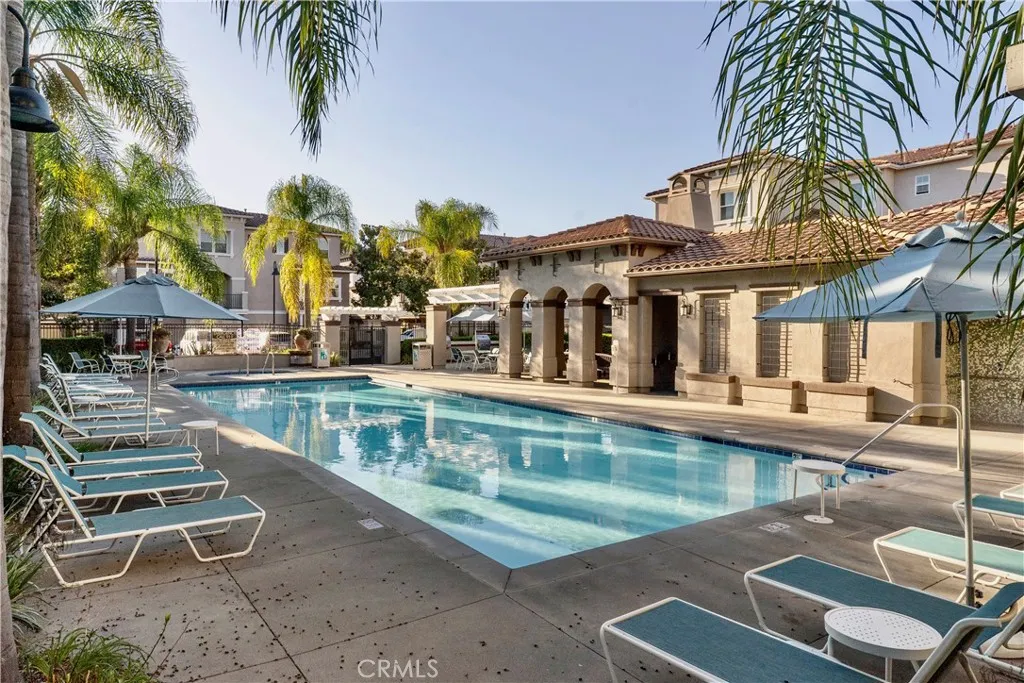
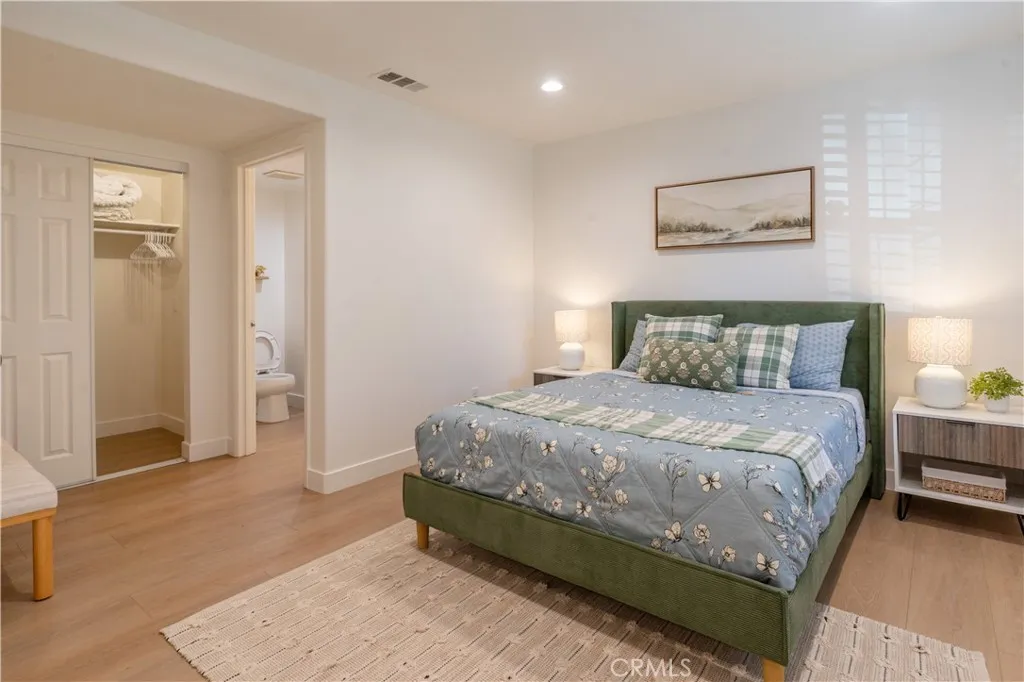
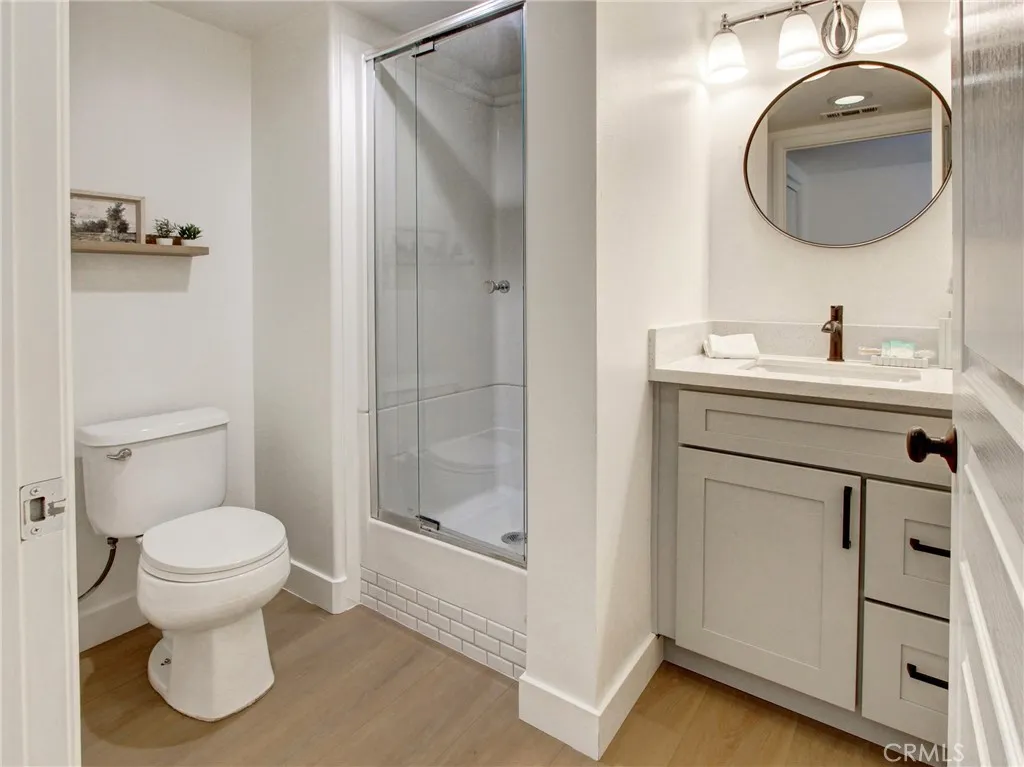
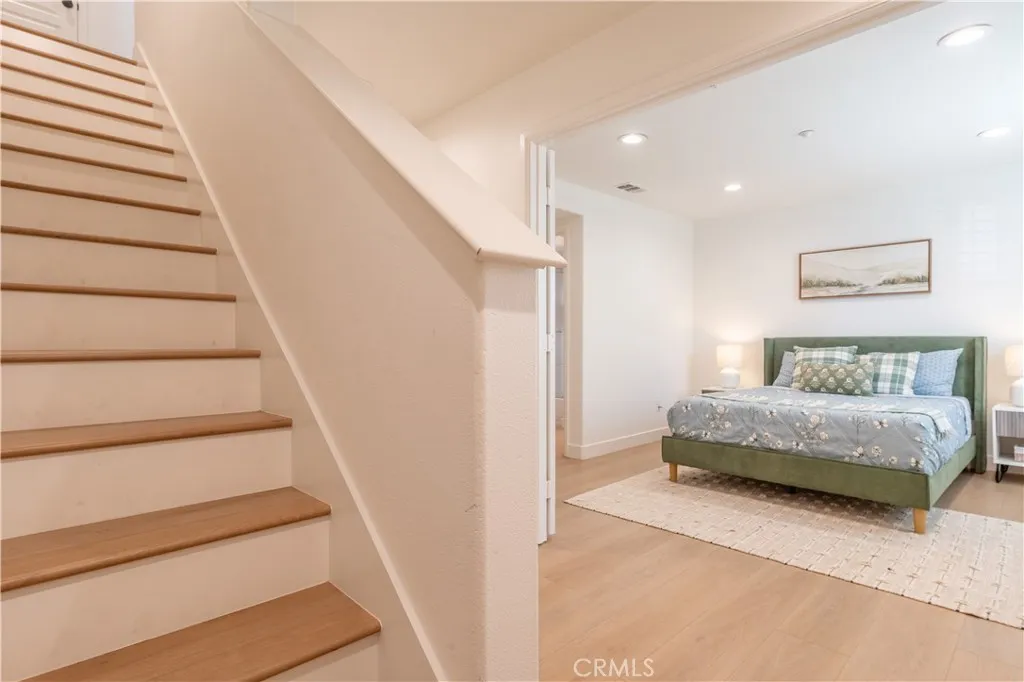
A TRUE GEM IN PALAZZO! A MUST-SEE! Welcome to this beautifully remodeled, move-in-ready 4-bedroom, 4-bathroom home in the highly desirable Palazzo Community of Stanton! Offering 1,814 sq. ft. of thoughtfully designed living space, this exceptional home has been extensively upgraded within the past six months, giving it a fresh, modern feel without the time, expense, and hassle of remodeling. Enjoy a peaceful, quiet setting with beautiful neighborhood views from the windows. Recent upgrades include fresh interior and exterior paint, luxury waterproof vinyl flooring throughout, recessed lighting, modern farmhouse-style bathroom vanities with new countertops and sinks, and a brand-new stairs. The kitchen features granite countertops, abundant cabinetry, a brand-new dishwasher, and a new sink disposal and filtered-water system. The attached two-car garage boasts epoxy flooring and garage storages, while the patio features newly resurfaced flooring. Designed for flexibility, the home offers THREE PRIVATE BEDROOM SUITES, ideal for multigenerational living, guests, or a home office. The first-floor suite features a full bathroom and direct garage access. The second floor offers a bright, open-concept living area with a cozy fireplace and private balcony. Upstairs, two spacious bedroom suites include a generous primary retreat with dual sinks, a walk-in shower, private toilet room, ample closet space and plantation shutters. Well maintained central heating and air conditioning add comfort all year round. PARKING IS A RARE BONUS! Enjoy an attached two-car garage, two additional perm

$5,981/mo

Est. mortgage payment based on a $899,000 home price.

All estimates are provided by Luxury Presence for informational purposes only. Actual amounts may vary.

Additional information

MLS® ID
OC26221158

Interior Features

Bedrooms
4
Bathrooms
4
Fireplace
Yes
Cooling
Yes
Heating
Yes
Basement
No

Other Property Details

Association Fee Frequency
Monthly
Garage
Yes
View
Yes

This information is deemed reliable but not guaranteed. You should rely on this information only to decide whether or not to further investigate a particular property. BEFORE MAKING ANY OTHER DECISION, YOU SHOULD PERSONALLY INVESTIGATE THE FACTS (e.g. square footage and lot size) with the assistance of an appropriate professional. You may use this information only to identify properties you may be interested in investigating further. All uses except for personal, non-commercial use in accordance with the foregoing purpose are prohibited. Redistribution or copying of this information, any photographs or video tours is strictly prohibited. This information is derived from the Internet Data Exchange (IDX) service provided by San Diego Multiple Listing Service. Displayed property listings may be held by a brokerage firm other than the broker and/or agent responsible for this display. The information and any photographs and video tours and the compilation from which they are derived is protected by copyright. 

© 2026 San Diego Multiple Listing Service. All rights reserved. 

Data last updated 3:53 AM UTC, 10/17/2026



Website advertised by Michelle Warner | CA DRE# 01492513 , DRE 500011124

Powered by Luxury Presence
