Leave a Message

Thank you for your message. We will be in touch with you shortly.

1422 W Country Club
1422 W Country Club
1422 W Country Club
1422 W Country Club
1422 W Country Club
1422 W Country Club
1422 W Country Club
1422 W Country Club
1422 W Country Club
1422 W Country Club
1422 W Country Club
1422 W Country Club
1422 W Country Club
1422 W Country Club
1422 W Country Club
1422 W Country Club
1422 W Country Club
1422 W Country Club
1422 W Country Club
1422 W Country Club
1422 W Country Club
1422 W Country Club
1422 W Country Club
1422 W Country Club
1422 W Country Club
1422 W Country Club
1422 W Country Club
1422 W Country Club
1422 W Country Club
1422 W Country Club
1422 W Country Club
1422 W Country Club
1422 W Country Club
1422 W Country Club
1422 W Country Club
1422 W Country Club
1422 W Country Club
1422 W Country Club
1422 W Country Club
1422 W Country Club
1422 W Country Club
1422 W Country Club
1422 W Country Club
1422 W Country Club
1422 W Country Club
1422 W Country Club
1422 W Country Club
1422 W Country Club
1422 W Country Club
1422 W Country Club
1422 W Country Club
1422 W Country Club
1422 W Country Club
1422 W Country Club
1422 W Country Club
1422 W Country Club
1422 W Country Club
1422 W Country Club
1422 W Country Club
1422 W Country Club
1422 W Country Club
1422 W Country Club
1422 W Country Club
1422 W Country Club
1422 W Country Club
1422 W Country Club
1422 W Country Club
VIEW PHOTOS
Listed by RE/MAX Connections, Michelle L Warner, Listing Contact: 858-229-2213 
$985,000

1422 W Country Club

3 Beds 2 Baths 1,968 Sq.Ft. 9,583.2 Sq.Ft.

Description

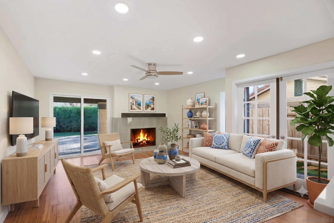
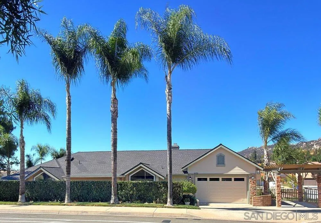
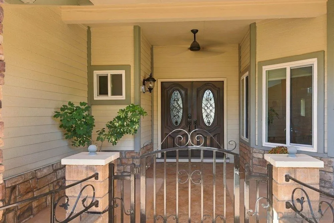
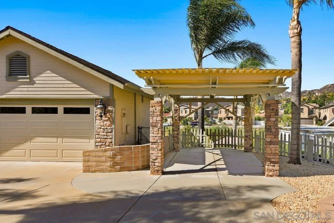
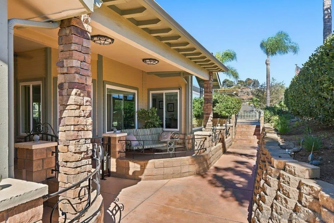
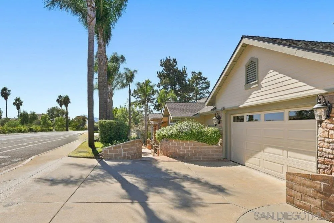
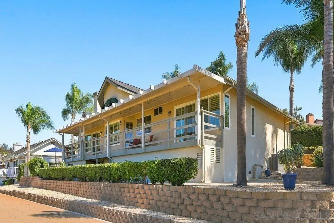
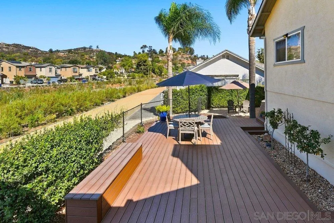
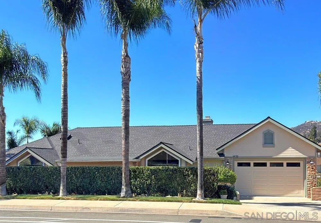
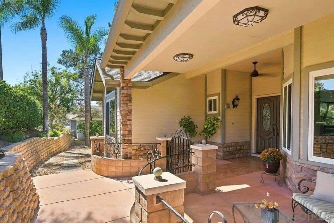
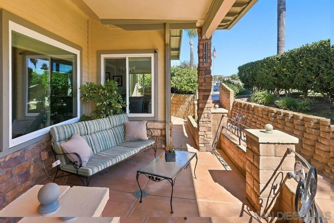
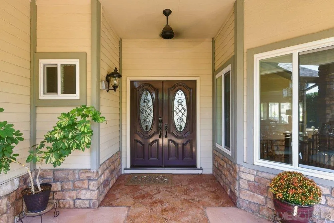
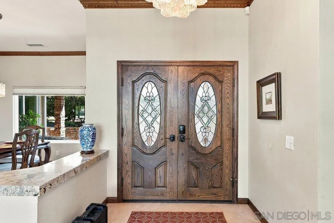
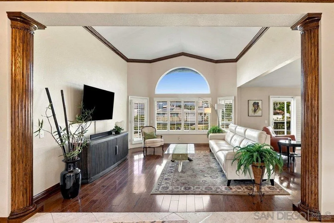
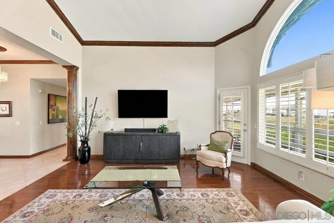
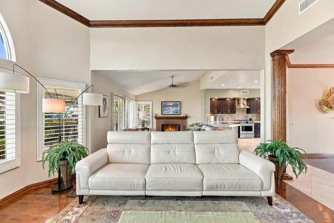
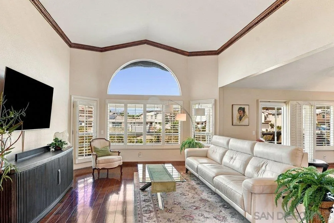
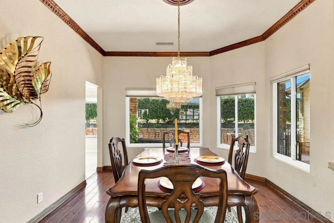
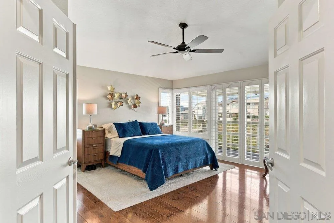
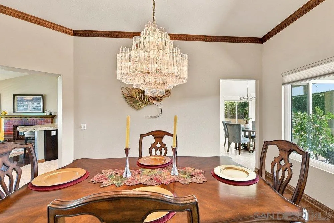
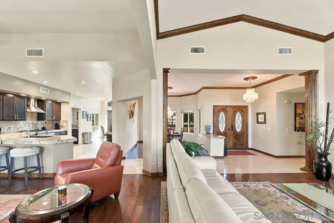
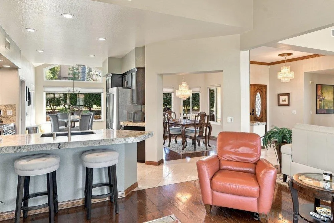
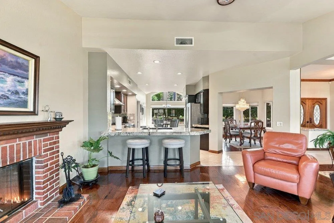
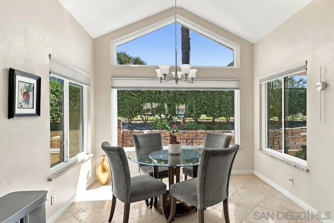
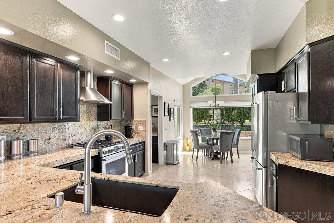
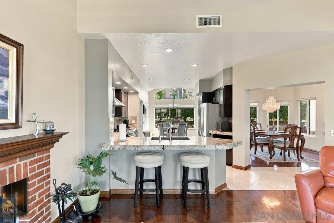
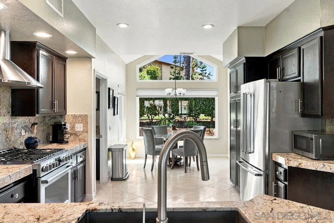
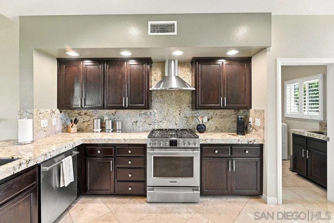
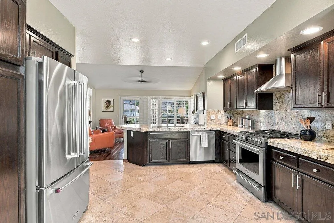
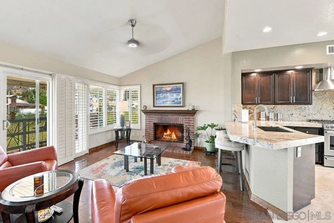
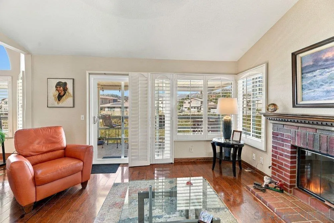
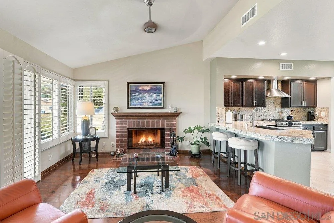
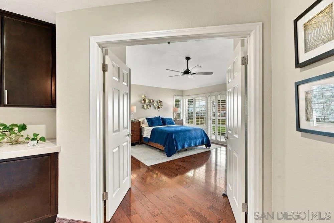
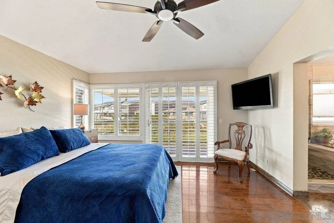
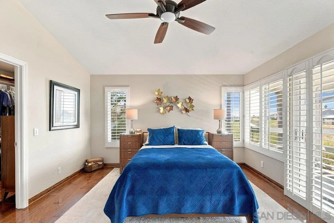
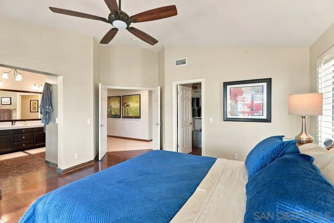
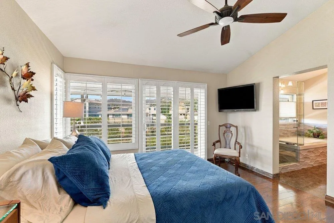
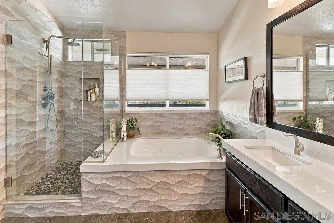
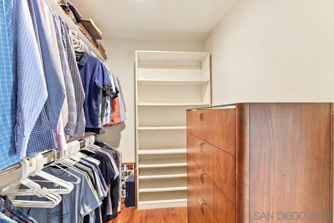
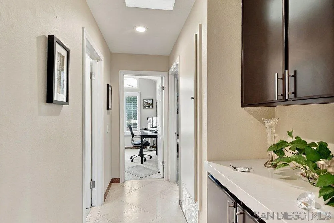
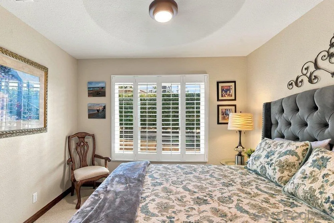
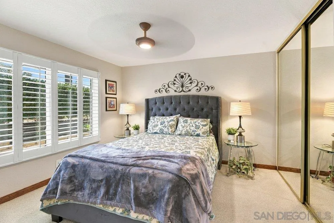
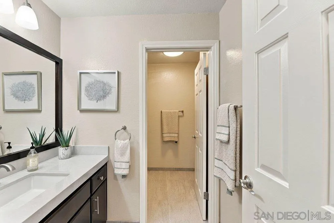
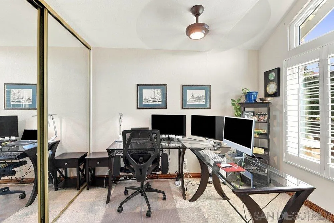
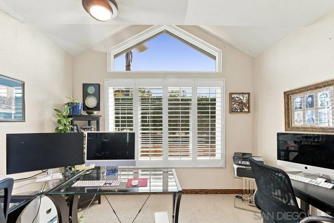
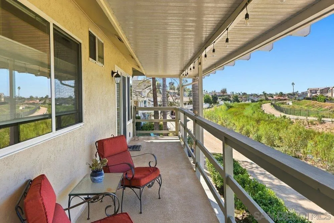
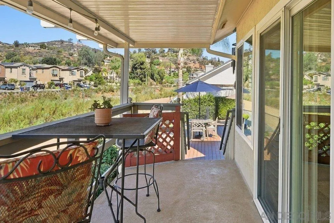
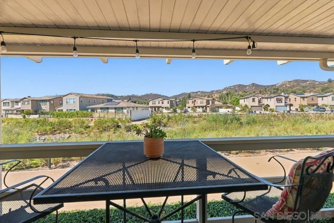
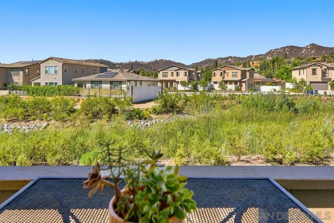
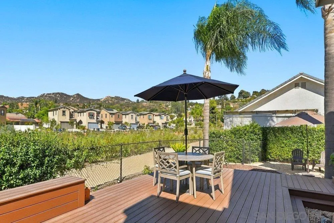
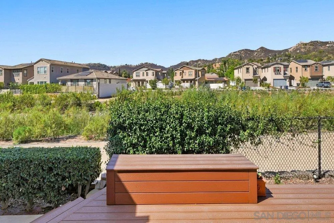
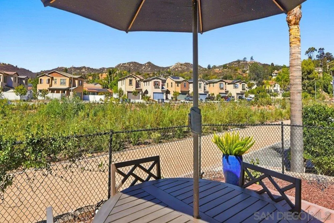
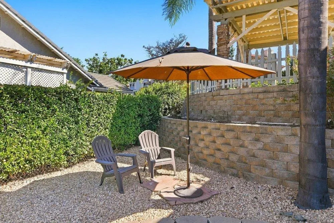
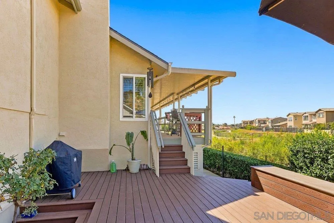
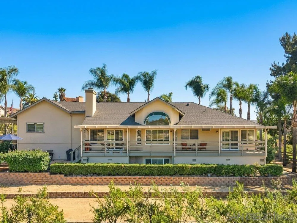
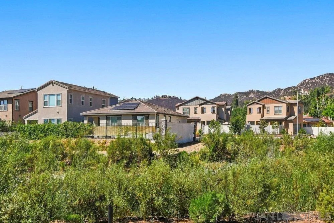
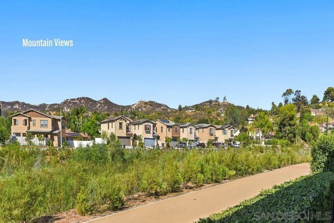
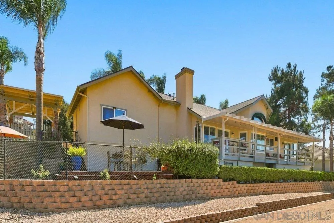
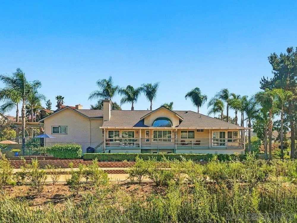
Welcome home! This beautifully appointed home offers elegant living spaces, abundant natural light, and peaceful outdoor surroundings. Step inside to soaring vaulted ceilings, plantation shutters, and rich finishes throughout. The gourmet kitchen features dark wood cabinetry, expansive granite countertops, stainless steel appliances, and an open layout flowing into a bright breakfast nook with floor-to-ceiling windows. The dedicated dining room offers a classic chandelier and hardwood flooring, creating an inviting space for formal gatherings. Enjoy relaxing or entertaining on the spacious covered upper balcony with ambient lighting, or head to the lower sun deck to take in peaceful walking trails and scenic hillside views. A wonderful blend of comfort, style, and tranquil outdoor living!

Share Property

Location

1422 W Country Club, Escondido, CA 92026

Status

Coming Soon
Michelle  Warner

Michelle Warner

TITLE

REALTOR®

Property Amenities

Interior
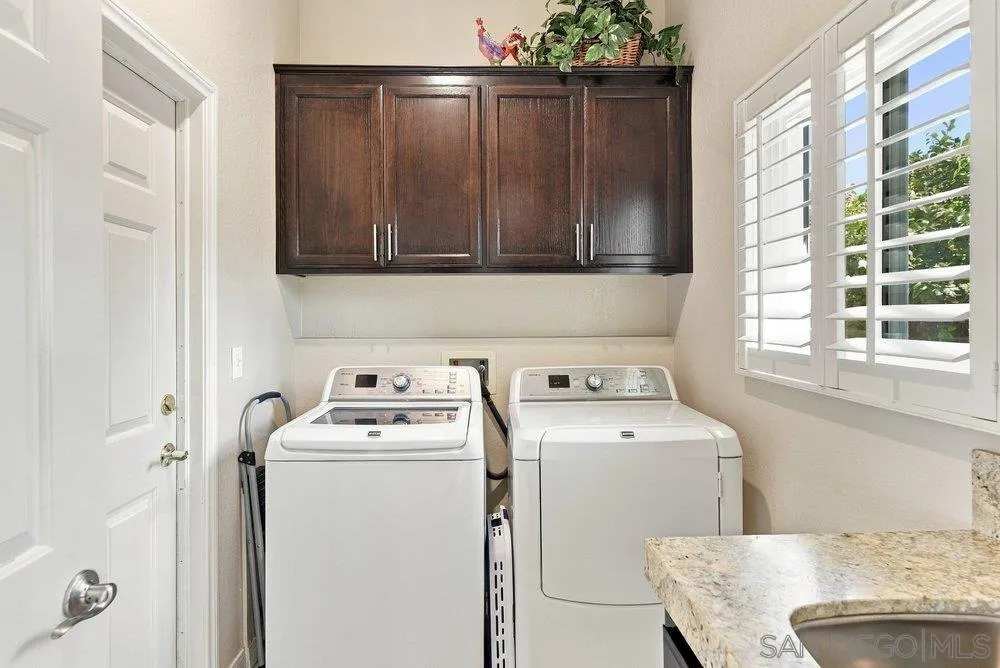
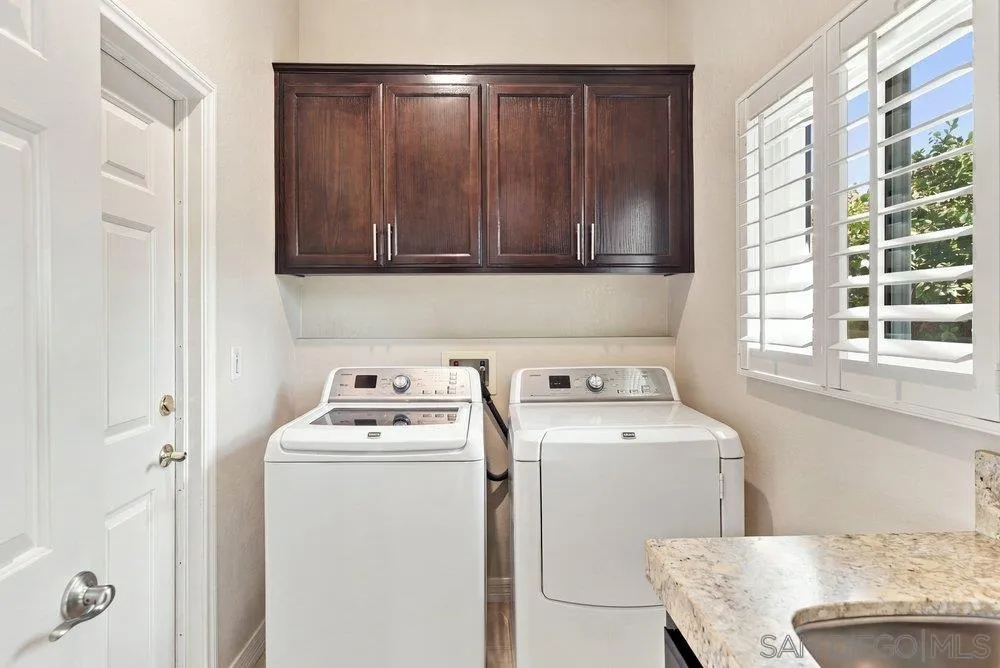
Laundry room Other/Remarks, Gas, Electric Dryer HU
Appliances Disposal, Dryer
Total Bedrooms: 3
Full Bathrooms: 2
Area & Lot
Total area 1,968 Sq.Ft.
Lot Area 9,583.2 Sq.Ft.
Living area 1,968 Sq.Ft.
MLS® ID 260024488
Year Built 1995
View Description Greenbelt,Parklike
Type Residential
Status Coming Soon
Exterior
Stories 1
Pool N/K
Air conditioning Central Forced Air
Heat type Forced Air Unit
Water Source Meter on Property
Garage Space 2.0
Sewer Sewer Connected
Parking Attached
Roof Composition
Finance
Sales Price $985,000

Mortgage Calculator

Estimate your monthly mortgage payment, including the principal and interest, property taxes, and HOA. Adjust the values to generate a more accurate rate.

All estimates are provided for informational purposes only. Actual amounts may vary.
$0,000 Your Payment 20 15 65
$0,000 Your Payment

Escondido

Work With Michelle

Get assistance in determining current property value, crafting a competitive offer, writing and negotiating a contract, and much more. Contact me today.